
A NEW PERSPECTIVE ON YOUR EVERYDAY
Your bathroom.
Your way.
Add a photo. Tell us what you want. See your design based on your ideas.
Start my design →Made for your space. Guided by your taste.
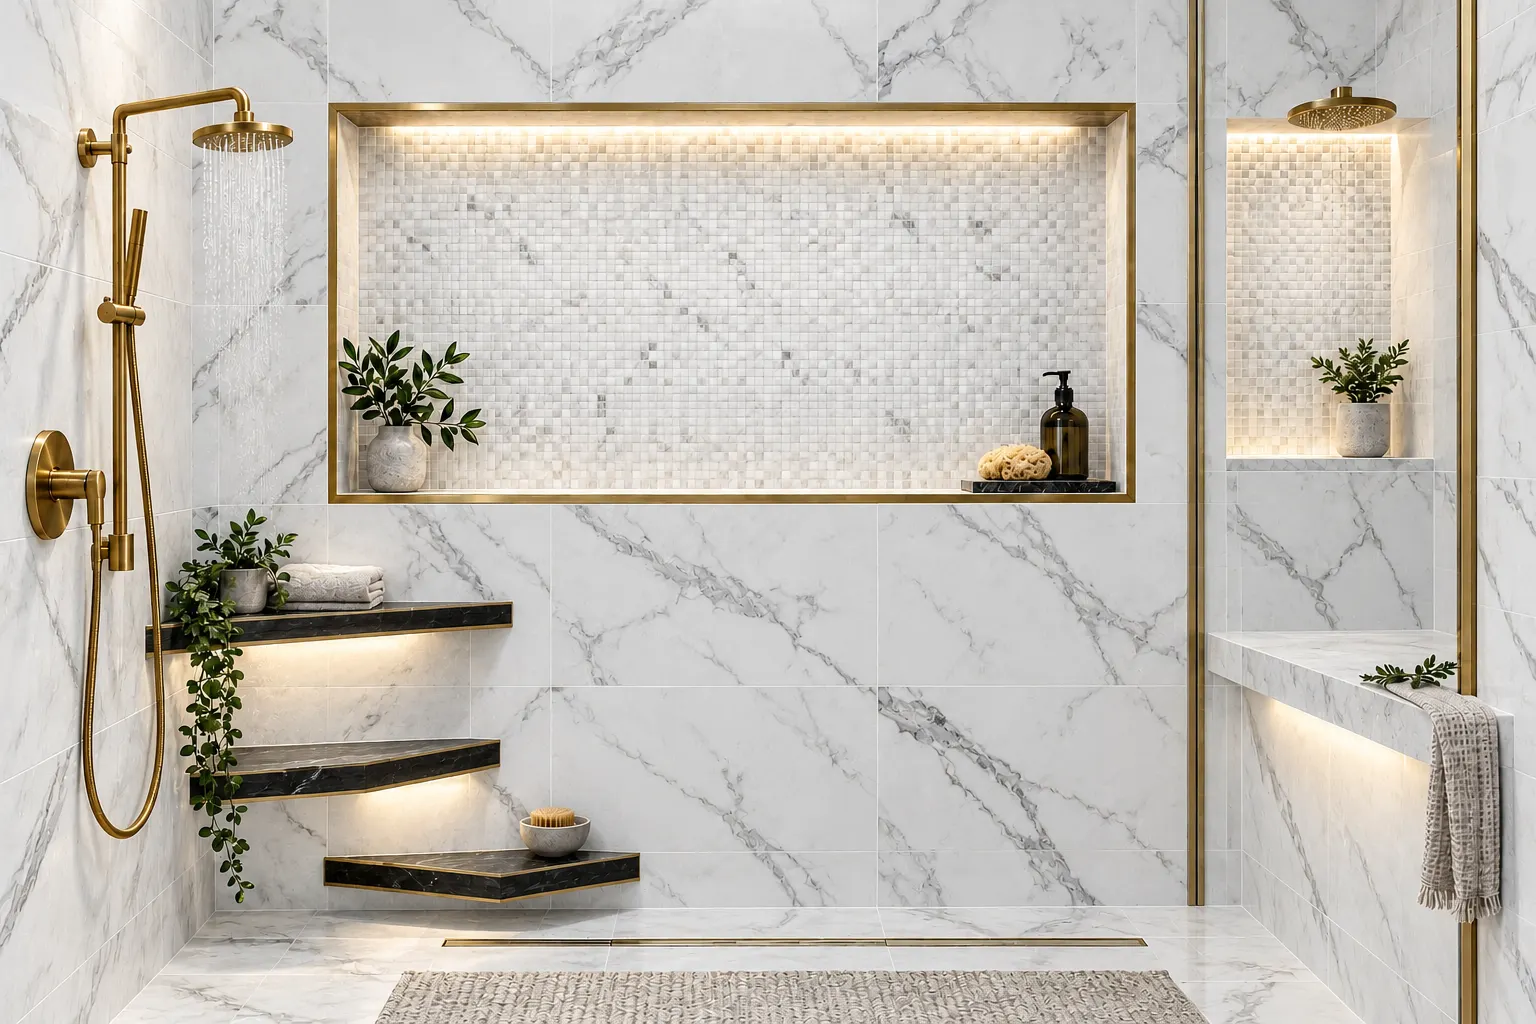 YOUR IDEAS. YOUR BATHROOM.
Upload a clear bathroom photo.
Describe your own style, colors and ideas.
Refine a concept and plan your consultation.
LET’S SEE WHAT’S POSSIBLE
Let’s start with your bathroom.
AI concepts are visual inspiration. Layout, product availability and construction feasibility need professional review.
YOUR DESIGN JOURNEY
Your ideas, three possibilities.
YOUR ORIGINAL SPACE
PLAN YOUR INVESTMENT
All concepts are AI illustrations. They may change proportions or invent products. A site visit and written proposal are required before work.
Your private project is restored on this browser for seven days. Keep the project URL; access requires this browser’s secure cookie.
POCONO CUSTOM BATH TEAM
Design studio controls.
Your space stays personal.
Pocono Custom Bath uses your photo, design description, contact details and optional measurements to create bathroom concepts and follow up about your project. Photos and your design description are sent to OpenAI for image editing. Project records and images are stored privately using Vercel. Your contact details and project description are sent through Resend to notify our team; photos stay in the private studio. Submitting this form does not subscribe you to marketing.
Your browser stores a project reference and a secure access cookie for seven days. Your original browser and authorized team members can access the saved project. We keep project records and images until you delete them or ask us to remove them. Use “Delete my project and photos” on your project, or contact jfabela@plugandplayco.com for questions, corrections or removal. If you clear your browser’s cookies, contact us for help with your project.
Only share photos you have permission to use. Do not include people, documents, payment information or other sensitive details. AI designs are visual ideas and may change details or proportions; a professional must confirm measurements, materials and construction feasibility. Effective October 18, 2026.